The required land for a roller coaster depends on the track layout, height, support system, station and intended audience. A compact family ride and a large thrill coaster cannot be budgeted from the same generic area figure. Investors should use a roller coaster site-space planning guide to compare representative layouts, then develop a project-specific plan around the selected model.
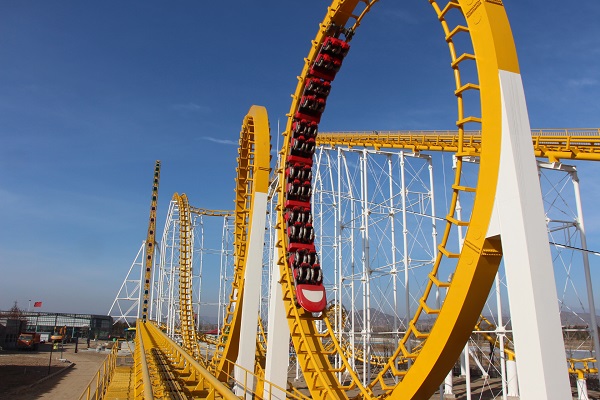
What Areas Are Listed for Family Coasters?
The supplier’s main comparison page lists several family-level examples. Published equipment areas include approximately 28 × 19 meters or 38 × 28 meters for wild-mouse configurations, 66 × 35 meters for a sports-car-style model, and 90 × 40 meters for another family coaster arrangement. Track heights and lengths differ, which explains why rides in the same broad category can need very different plots.
For an even smaller reference, the compact family coaster size reference lists 24 × 12 meters for both an 18-seat dragon coaster and a 16–20-seat wacky-worm coaster, with a listed track height of 2.5 meters. These examples may suit smaller parks, but buyers must still add operational and safety-related areas around the equipment.
How Much Space Do Classic Loop Coasters Need?
The target page lists a 3-loop coaster at approximately 115 × 45 meters and a 4-loop model at approximately 90 × 40 meters. Their track lengths are shown as 500 meters and 480 meters, with maximum heights of 24 meters and 25.2 meters respectively.
These figures illustrate why loop count alone does not determine land requirement. A compactly engineered layout can use land differently from a longer, more elongated track. Buyers should compare the actual general arrangement drawing rather than estimating area from the number of loops or passenger seats.
What About Large Thrill Coasters?
For destination-scale projects, the supplier lists a 6-loop configuration with an indicative area of 150 × 60 meters and a suspended-style coaster at about 95 × 57 meters. The corresponding track lengths are stated as 730 meters and 500 meters. These projects also involve greater height, foundations, erection planning and maintenance access.
A commercial coaster footprint and layout option must therefore be selected from the park’s audience, available land and attraction strategy. Choosing a large thrill model only because space appears available can produce an unbalanced park if queues, guest circulation and complementary attractions are not considered.
Why Is the Listed Equipment Area Not Enough?
The ride needs a station, queue, entrance, exit, control position and accessible passenger routes. The layout must also provide the clearances and restricted zones defined by the final engineering documents. Maintenance teams require routes to trains, brakes, drive equipment, supports and inspection points.
Additional space may be required for emergency access, evacuation routes, utilities, drainage, fencing and landscaping. During construction, cranes, component storage and temporary access can extend beyond the finished operating boundary. No universal percentage should be added without knowing the model and site.
What Site Information Should Be Prepared?
Buyers should provide a surveyed boundary, topography, geotechnical information, utility locations, nearby structures, proposed visitor circulation and road access. Land-use planning helps coordinate competing uses of a property, but the coaster itself still requires detailed engineering and local regulatory review.
The preliminary plan should identify the station position, queue length assumptions, exit path, maintenance access and construction staging. The DINIS amusement ride engineering team can provide equipment proposals and layout information, while local licensed professionals must confirm foundations, codes and approvals.
How Should Investors Estimate the Final Plot?
Start with the dimensions of a feasible coaster model, then add every operational, maintenance, emergency and construction requirement on a scaled drawing. Family examples may range from compact 24 × 12-meter equipment layouts to much larger 90 × 40-meter arrangements, while thrill models can require areas such as 150 × 60 meters. The correct figure is the verified project boundary, not a category average. Product options can be reviewed at https://www.topridesale.com/amusement-park-roller-coasters-for-sale/
Leave a Reply