Site planning decisions made on paper are free. The same decisions made after construction are expensive. A tower ride is one of the clearest examples: its footprint, its swing clearance, its crane access and its power supply all have to be reserved before the surrounding park is built, because none of them can be created later without demolishing something.
This article sets out how developers should plan a site for a 42m sky flyer ride for sale, in the order the decisions actually need to be made, and what to hand to the manufacturer so the drawings match the plot.
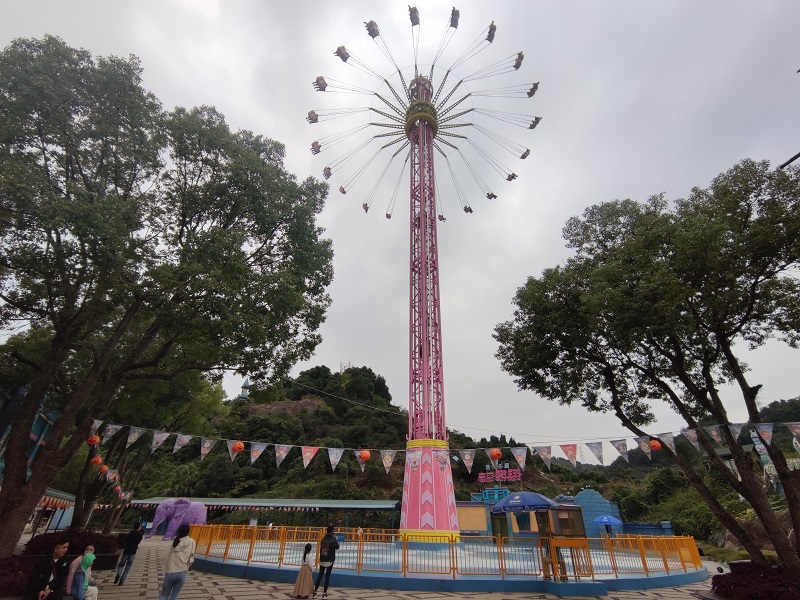
1. Start With the Plot, Not the Ride
Developers often choose a ride first and look for space afterwards. That sequence produces compromises: a tower squeezed against a boundary, a queue that blocks a walkway, or a crane that cannot reach the installation point. Starting with the plot reverses the problem — the ride is then chosen or specified to fit the space that actually exists.
The useful first drawing is a site plan with the boundaries, existing structures, trees, service routes, fire lanes and the main guest circulation overlaid. Everything that follows is fitted into that drawing.
2. Three Circles: Footprint, Clearance and Queue
Draw three circles. The first is the footprint: about 25 m in diameter for this configuration, and it has to be free of structures. The second is the swing clearance, which extends beyond the footprint and must remain clear at operating height. The third covers the queue and boarding area, sized for the peak hour rather than the average day.
If any of the three circles crosses a fire lane, a neighbour’s boundary or another ride’s clearance zone, the plot is not suitable as drawn. Adjust the position before the foundation design starts, because moving a tower later means moving its foundation too.
3. Access: Delivery, Crane and Service
The installation phase needs more access than the finished ride. Tower sections arrive as long, heavy components, so the route has to take a low-loader, and the crane needs a standing area with adequate reach, capacity and ground bearing pressure.
A high tower swing ride also needs permanent service access: a path wide enough for a technician with tools, a clear approach to the control cabinet and room to work on the drive without climbing over a queue fence.
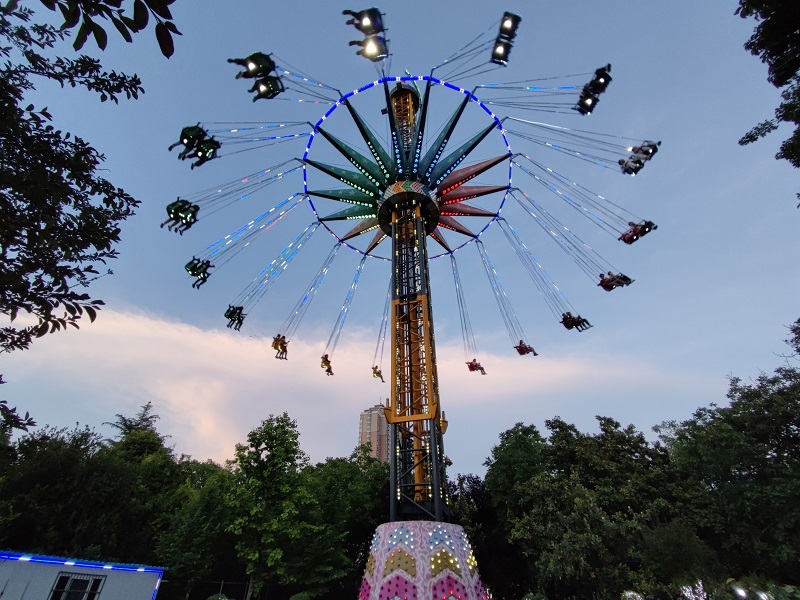
4. Utilities and Power
The ride draws around 75 kW, and the supply has to reach the control cabinet with the correct voltage and protection. Plan the cable route at the same time as the foundation, because digging a trench through a finished plaza costs far more than laying the duct during construction.
Lighting, communications and any payment or ticketing connections belong in the same utility plan. Where the park intends to operate the tower into the evening, confirm that the lighting circuit is included in the supply design rather than added later.
5. Ground, Drainage and Geotechnical Input
The foundation design depends on the ground, and the ground has to be investigated before the ride is ordered. A geotechnical report covering soil layers, bearing capacity, groundwater and any fill material is the minimum input the structural engineer needs.
Drainage deserves early attention. The tower base should sit above the surrounding finished level, with surface water falling away from the foundation. On a site with a high water table, the drainage and dewatering plan may influence where the ride can be placed at all.
6. Sequence: Permits, Civil, Steel, Commissioning
A realistic sequence for a new installation looks like this:
- Site survey and geotechnical investigation
- Ride selection and manufacturer quotation
- Planning permission and local registration requirements
- Foundation design and approval
- Civil works and foundation construction
- Steel delivery and erection
- Mechanical and electrical installation
- Commissioning, load testing and operator training
Each stage depends on the one before it. Compressing the sequence — pouring concrete before the foundation is approved, or erecting steel before the concrete has reached strength — is the most common cause of expensive rework.
7. Fitting Into the Existing Park
For a park that already operates, the planning question is not only where the tower fits but how construction affects the rest of the site. Crane positions, deliveries and excavation all interfere with guest circulation, and the park may need to close a path or an attraction for several weeks.
Plan the construction phase with the operations team, not only with the contractor. A tower ride attraction can be built without shutting the park, but only if the routes and the crane area are agreed in advance.
8. A Planning Checklist
Before the design is finalised, confirm that the site plan shows the footprint, the swing clearance, the queue area, the service access, the crane standing area, the delivery route, the cable route and the drainage. Confirm that the geotechnical report covers the foundation depth, and that planning permission and local registration requirements have been identified.
Also confirm who reviews the foundation design against the ride loads, and who approves the final installation drawing before steel is shipped. Those two responsibilities are the ones most often left undefined.
9. What to Send the Manufacturer
Send the site plan, the plot dimensions, the ground conditions, the local voltage, the project country and the target opening date. With those inputs the manufacturer can confirm the footprint, supply the foundation loads and prepare an installation sequence that matches the site.
A high-altitude tower ride by Dinis is quoted with the drawings, foundation load data and installation guidance that this planning process needs. Dinis has supplied tower rides, ferris wheels, swing chairs and complete park equipment packages from Zhengzhou, China for more than twenty years. As an amusement park ride manufacturer, the company provides the technical package that lets a developer plan the site around real numbers.
The tower is fabricated from carbon steel sections, and the base reactions depend on the final configuration, so the planning inputs should include the preferred seat count and any optional lighting or theming. Those choices change the loads and therefore the foundation.
Current project reference: https://www.dinisdreammyland.com/products/42-m-sky-flyer-ride-for-sale/